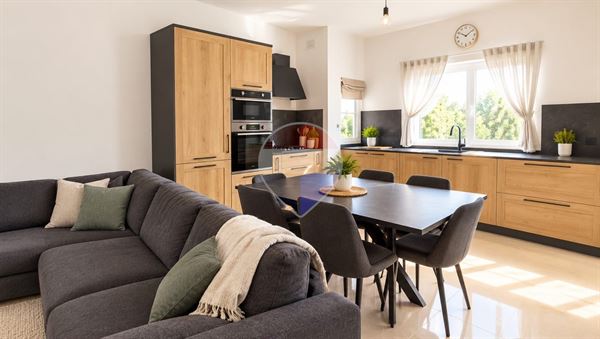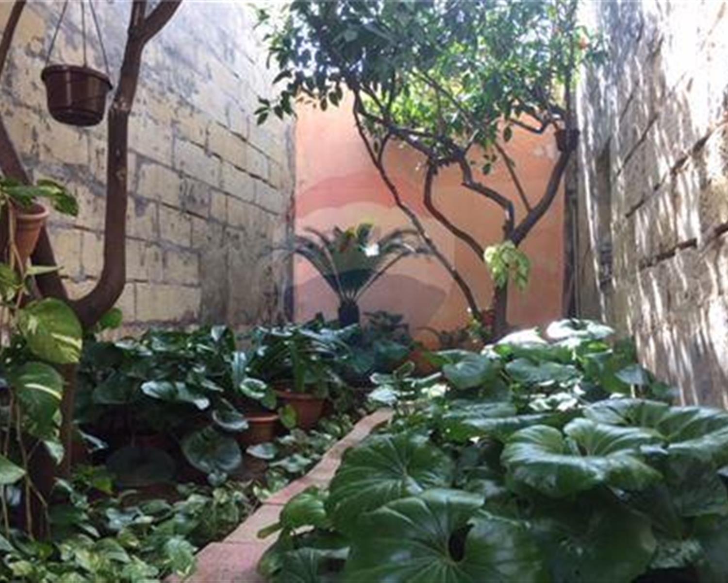

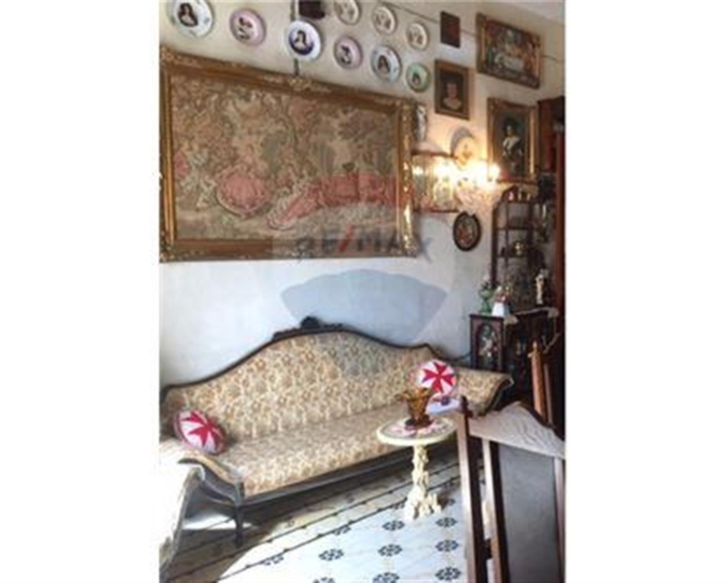
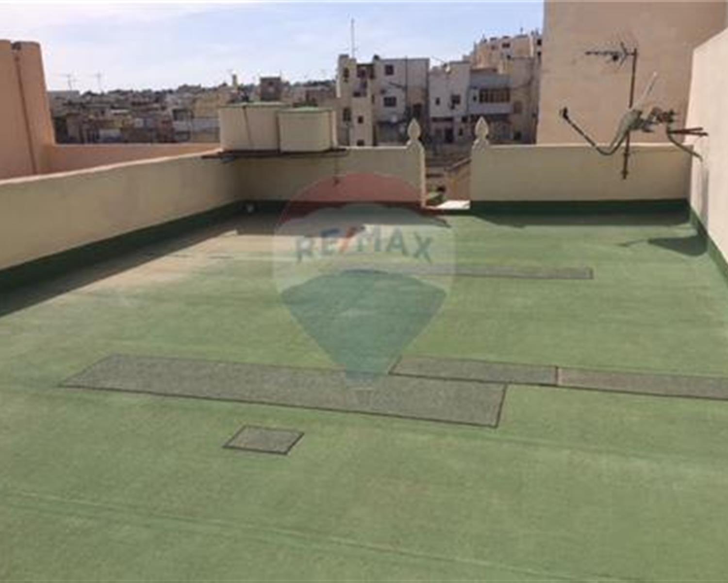
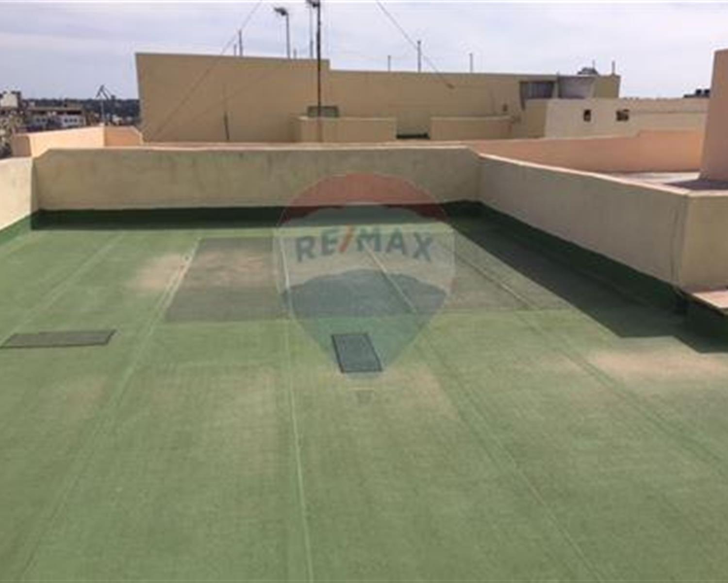
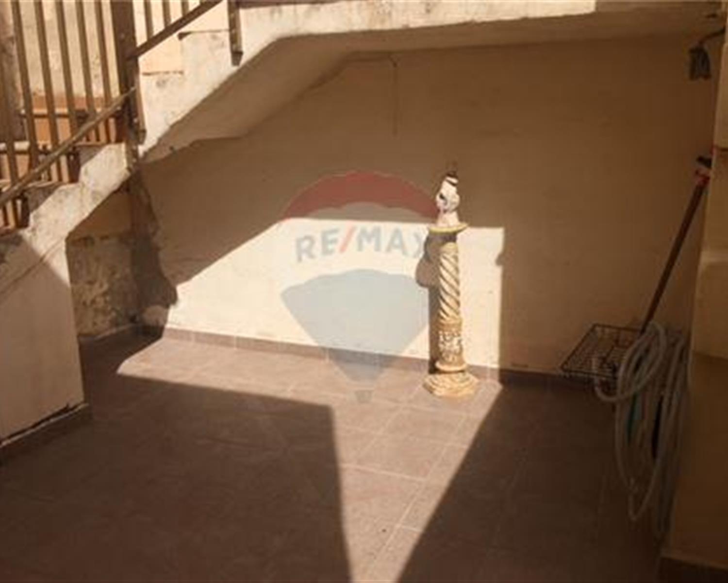
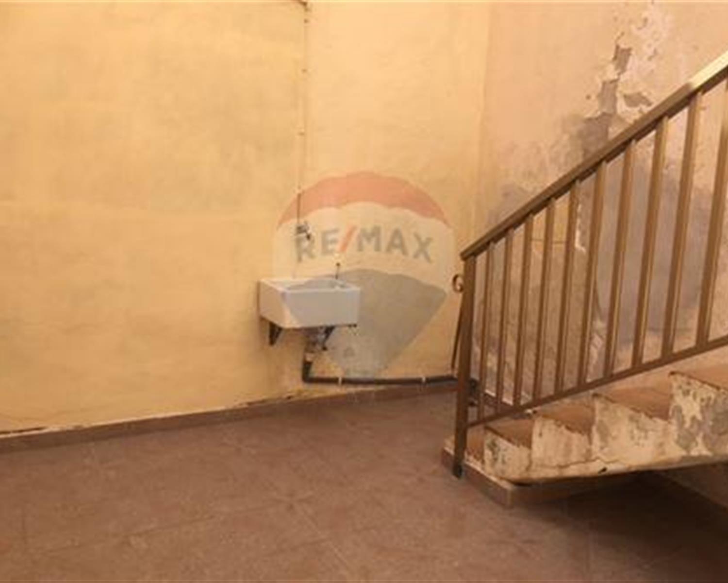
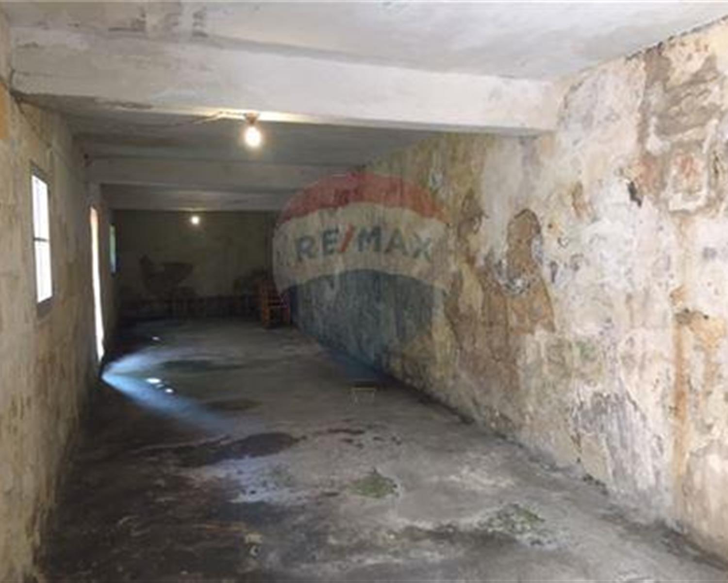
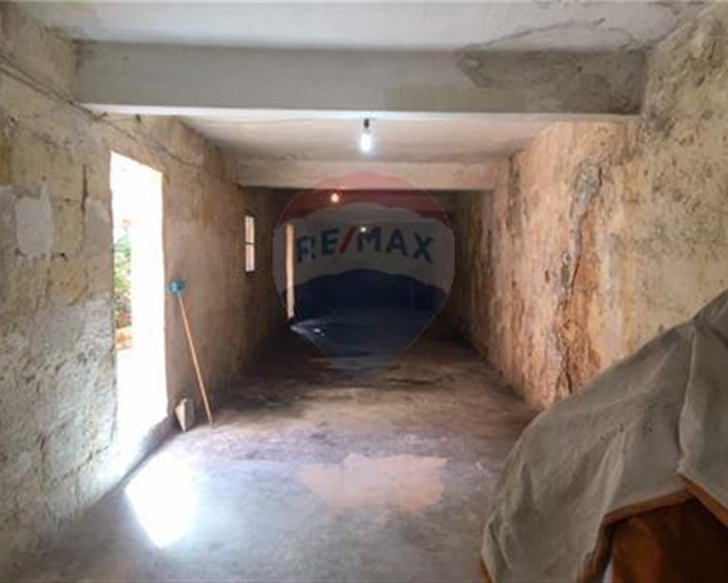
• Location & Status: A freehold terraced house situated in a quiet, residential area of Hamrun, being sold with full ownership of its airspace. • Ground Floor Living Area: Features a spacious living room upon entrance, a guest toilet and a dining area with fitted kitchen. • Outdoor Space: Includes a backyard and a garden accessible from the kitchen/dining area, ideal for outdoor entertainment. • First Floor & Bedrooms: Comprises two bedrooms (one featuring a traditional Maltese stone balcony overlooking the yard), a large formal dining room and a main bathroom, all accessed via a traditional stone staircase. • Roof & Development Potential: Features a traditional spiral stone staircase leading to the roof level, offering excellent potential to build an additional two floors. Contact your trusted Remax agent for a viewing.
Property ID: 240091058-293
Description
Kitchen/Dinette
Entrance Hall
Water Utility
Electricity Utility
Terrace
Yard
Central Courtyard
Court Yard
Air Space
Space For Pool
Balcony
Back Yard
Garden
Room Dimensions
Rooms
Rooms
Dimensions
Area
Living/Dining
7.99M X 3.34M
26.69M²
Sitting
6.52M X 5.67M
36.97M²
Double Bedroom
4.51M X 5.46M
24.62M²
Double Bedroom
3.61M X 5.43M
19.6M²
Bathroom
1.24M X 2.57M
3.19M²
Kitchen/Dining
5.74M X 5.43M
31.17M²
Guest Toilet
1M X 1M
1M²
Outside Spaces
Dimensions
Area