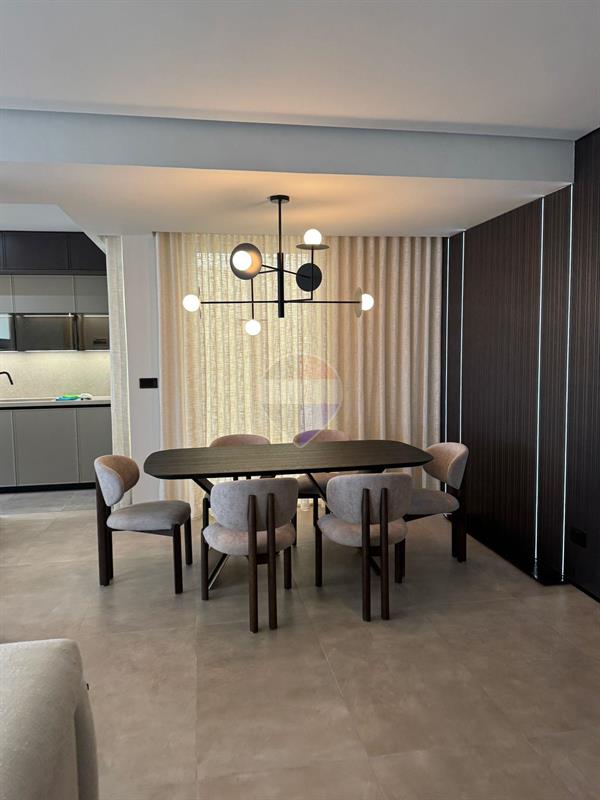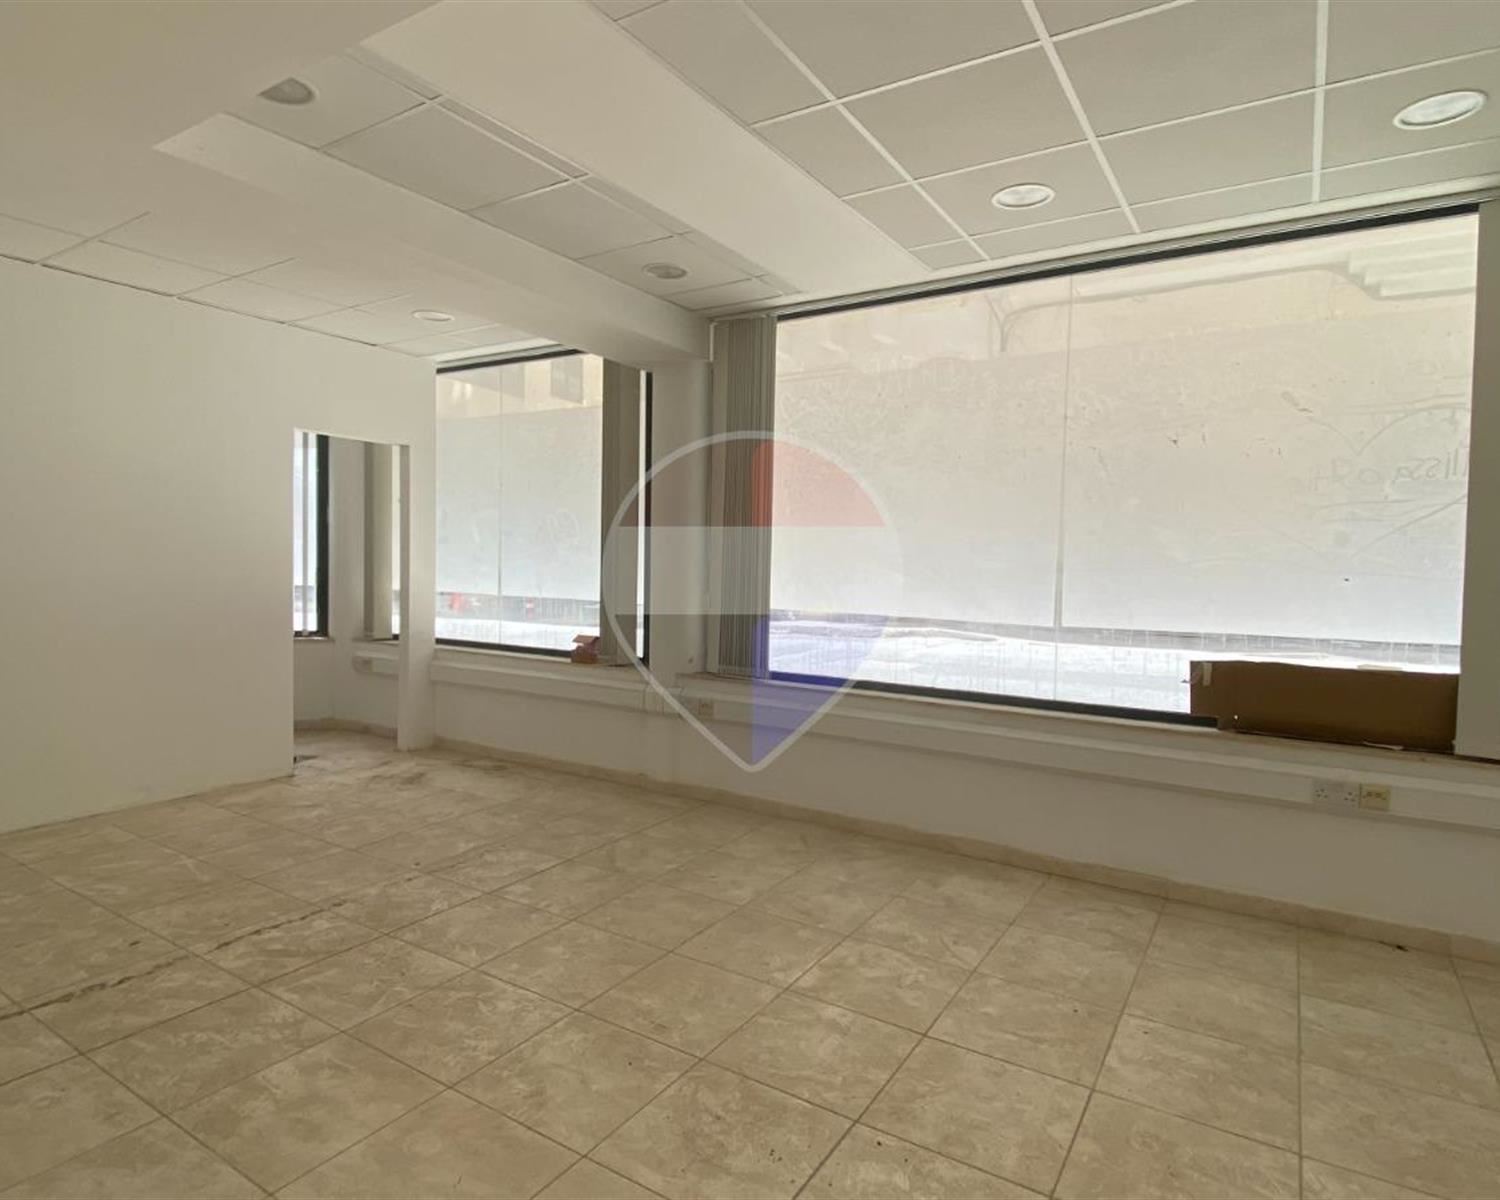
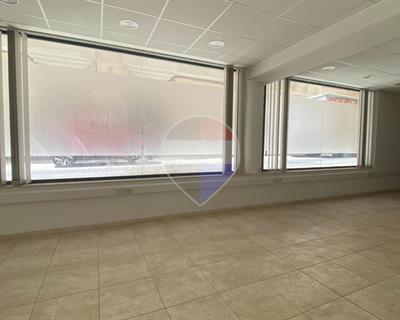


Two Maisonettes + Private Garage, Steps from the Sliema Promenade — Freehold" Spanning a generous footprint of approximately 240sqm, the property is currently configured for commercial use but is perfectly suited for a change-of-use project. The existing layout allows for a seamless transition into a two-unit residential dwelling or a grand "live-work" residence. Key Features Include: • Street-Level Garage: Ample space for two large vehicles and storage—a premium asset in the centre of Sliema. • Versatile Layout: High ceilings and expansive floor space currently divided into executive offices, meeting rooms, and staff facilities, easily adaptable to multiple bedrooms and open-plan living areas. • Prime Location: Situated in a quiet, sought-after street just 100 meters from the Sliema promenade, beaches, and vibrant retail district. Investment Specifications: • Current Status: Commercial Office (Class 4A). • Proposed Use: Subject to permit for change of use to residential units and street-level garage. • Tenure: Freehold. A Rare Opportunity This is a strategic acquisition for a developer or a savvy homeowner looking to create a bespoke residence in a high-appreciation zone. Properties of this size, offering both street-level access and private parking so close to the seafront, are rarely available on the market. Invest in the Mediterranean lifestyle. This property is being sold as a single unit, offering total control over the final design and configuration. Contact us today to arrange a viewing and explore the full potential of this freehold premises.
Property ID: 240091103-353
Description
Water Utility
Electricity Utility
Room Dimensions
Rooms
Rooms
Dimensions
Area
Kitchen/Living/Dining
4.3M X 7.2M
30.96M²
Double Bedroom
3.05M X 4.4M
13.42M²
Office / Study
3.5M X 4.55M
15.92M²
Bathroom
2M X 2.45M
4.9M²
Kitchen/Living/Dining
5M X 7M
35M²
Double Bedroom
3M X 4.5M
13.5M²
Office / Study
3.2M X 5.5M
17.6M²
Bathroom
3M X 3M
9M²
Garage
3.1M X 11.25M
34.88M²
Outside Spaces
Dimensions
Area
Plot size
24M X 10M
240M²